15% Down Payment + 3.5% Discount · Limited-time promo term. Ask for the current computation. Get the computation
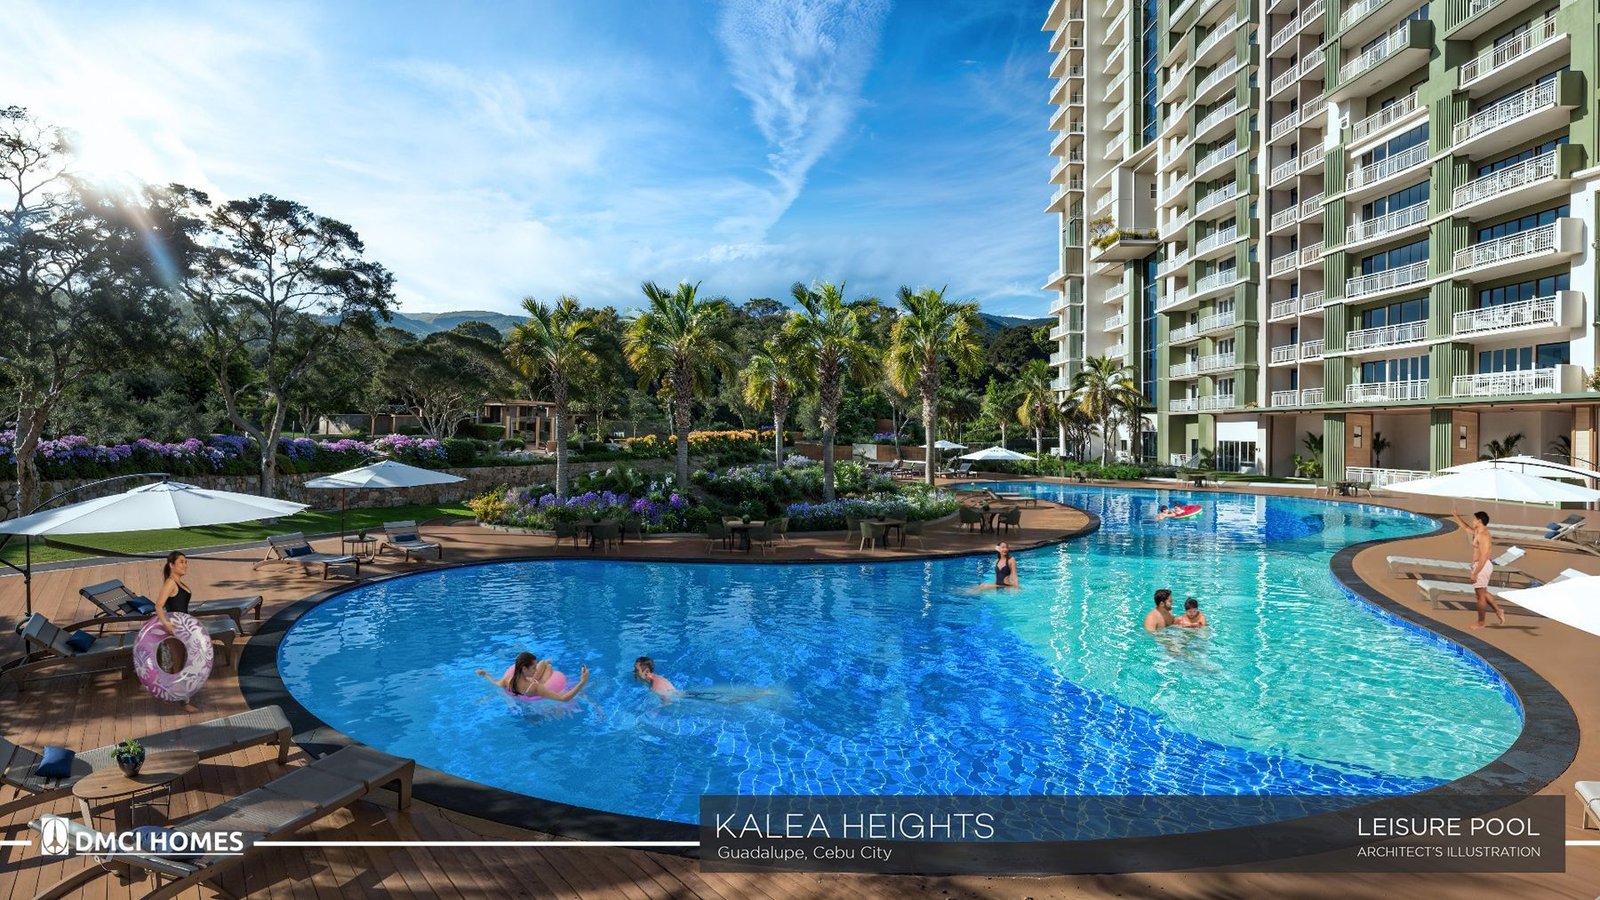
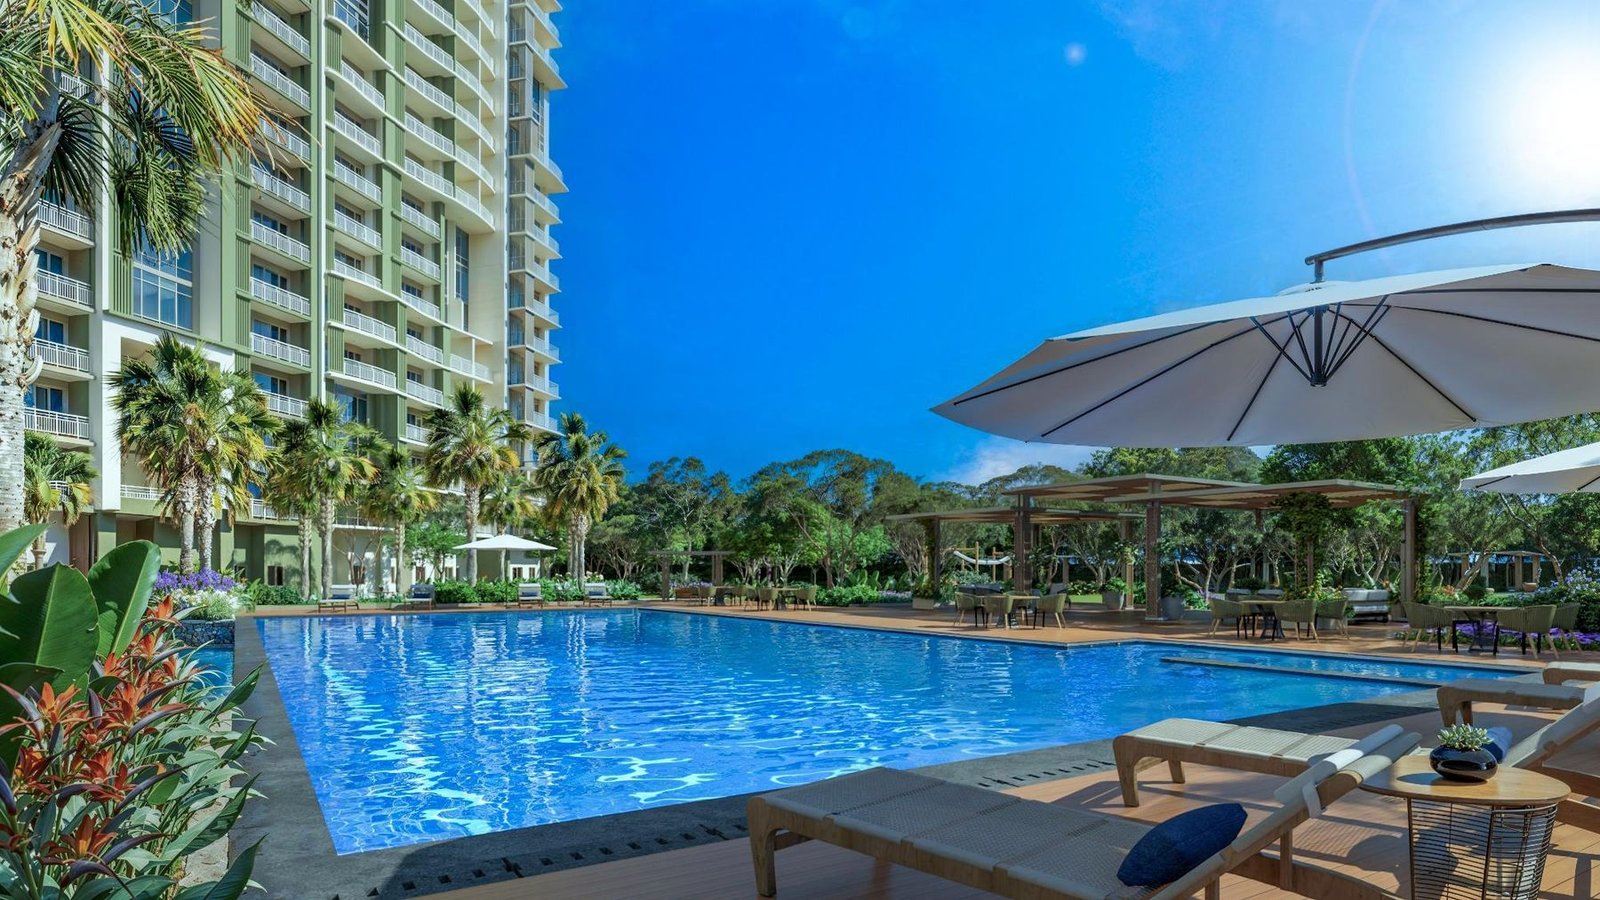
The leisure and kiddie pool at Kalea Heights

Home / Amenities

Amenities

3.6 hectares of it, arranged into four districts around a central plaza — plus another 1.5 hectares on the roof.

How it is laid out

Walk it, don’t drive it

Roughly a kilometre of walkways and cycle paths link the four districts. Each one has its own character and its own time of day.
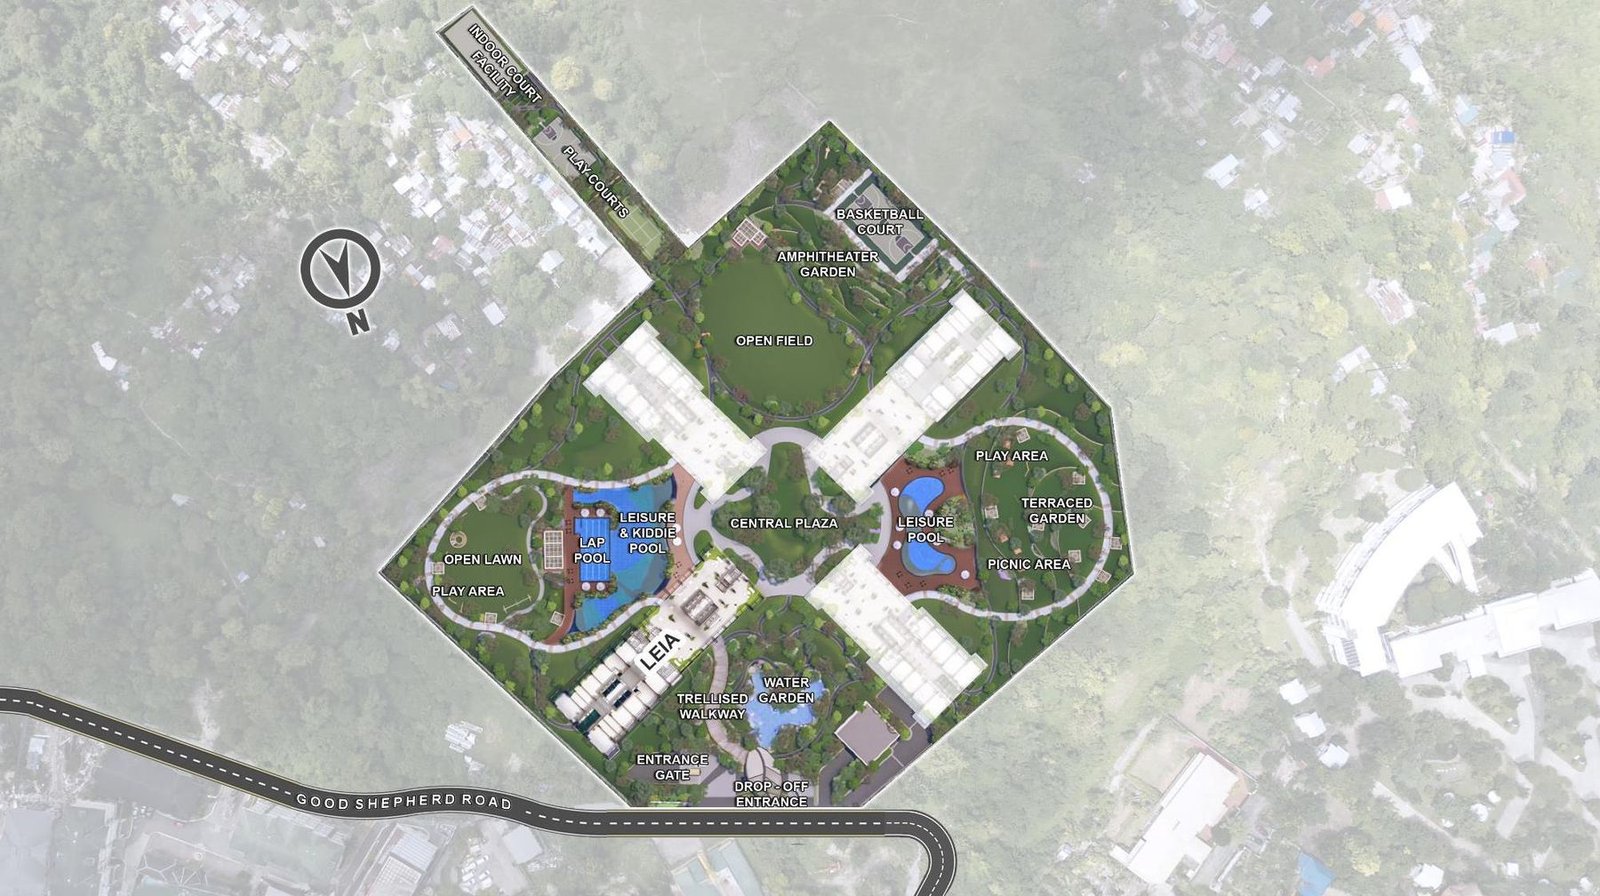
Site development plan showing the four amenity districts at Kalea Heights
Summit District at Kalea Heights

01

Summit District

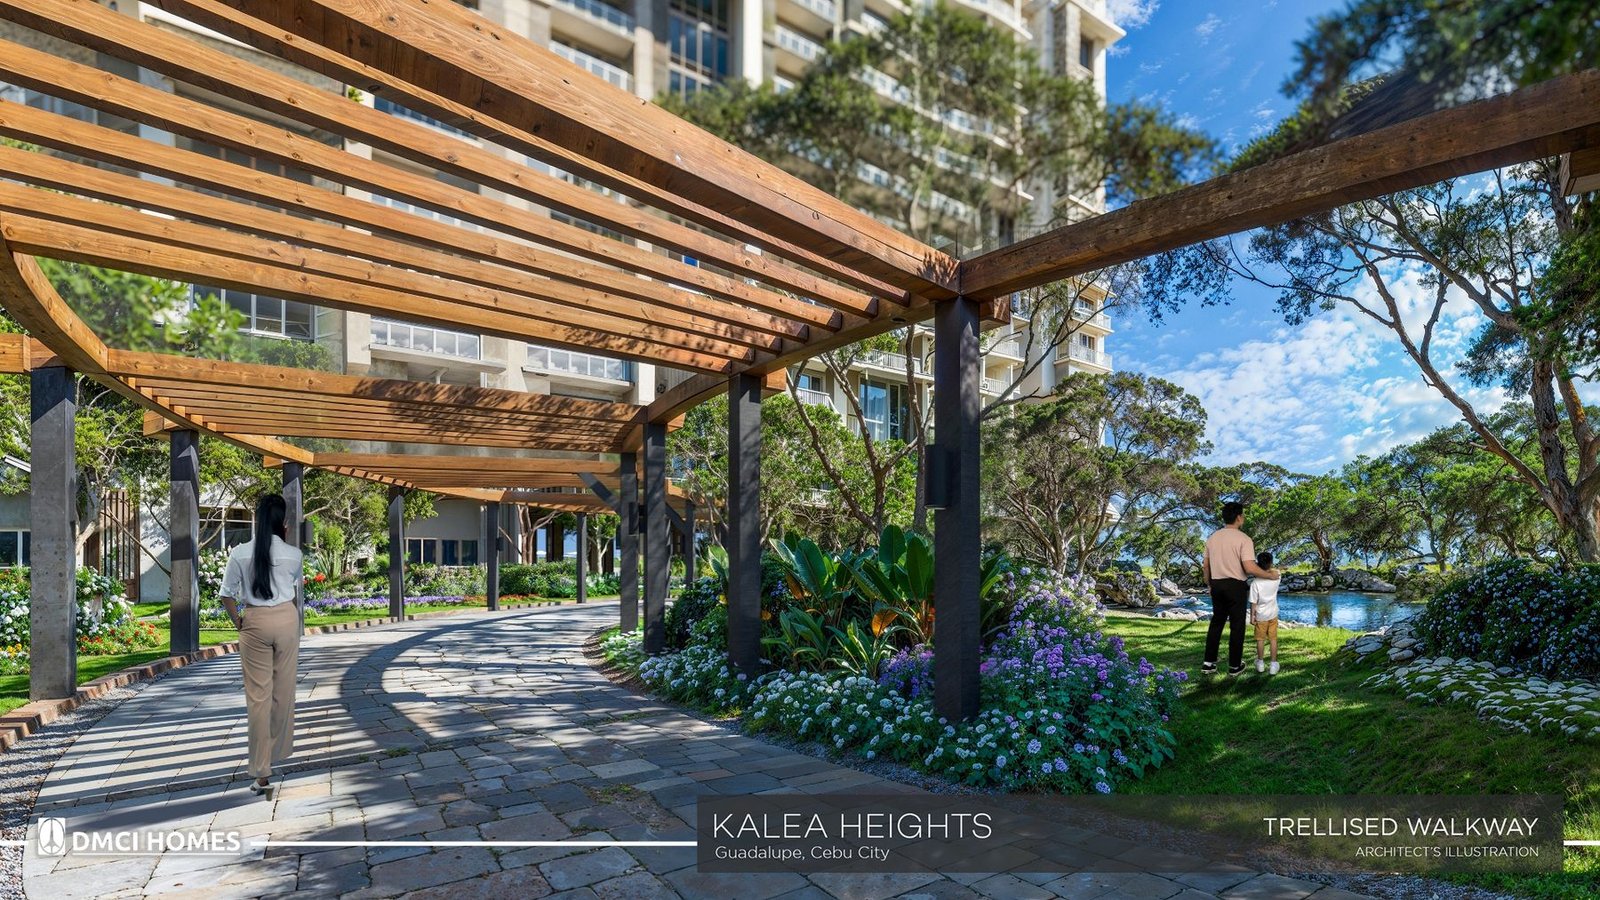
The arrival sequence — where the community introduces itself.

  • Drop-off entrance
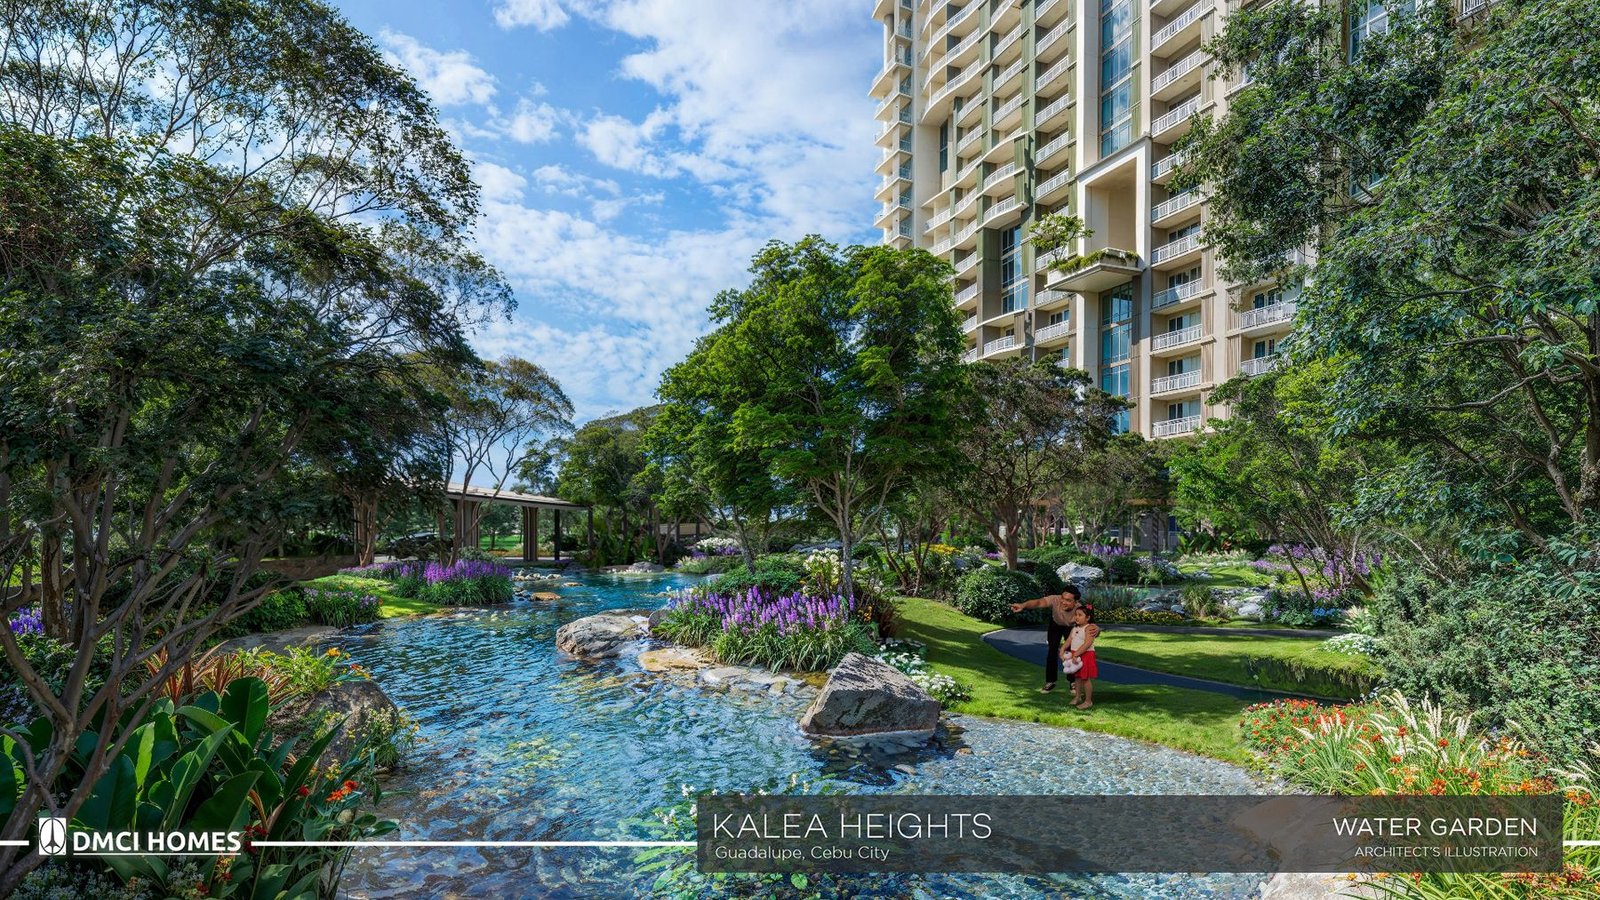
  • Water garden
  • Trellised walkway
Dawn District at Kalea Heights

02

Dawn District

Morning side. Water, lawn and play, facing the sunrise.
  • Play area
  • Open lawn
  • Pet park
  • Leisure & kiddie pool
  • Lap pool
Azure District at Kalea Heights

03

Azure District

The active quarter — courts, field and open-air performance space.
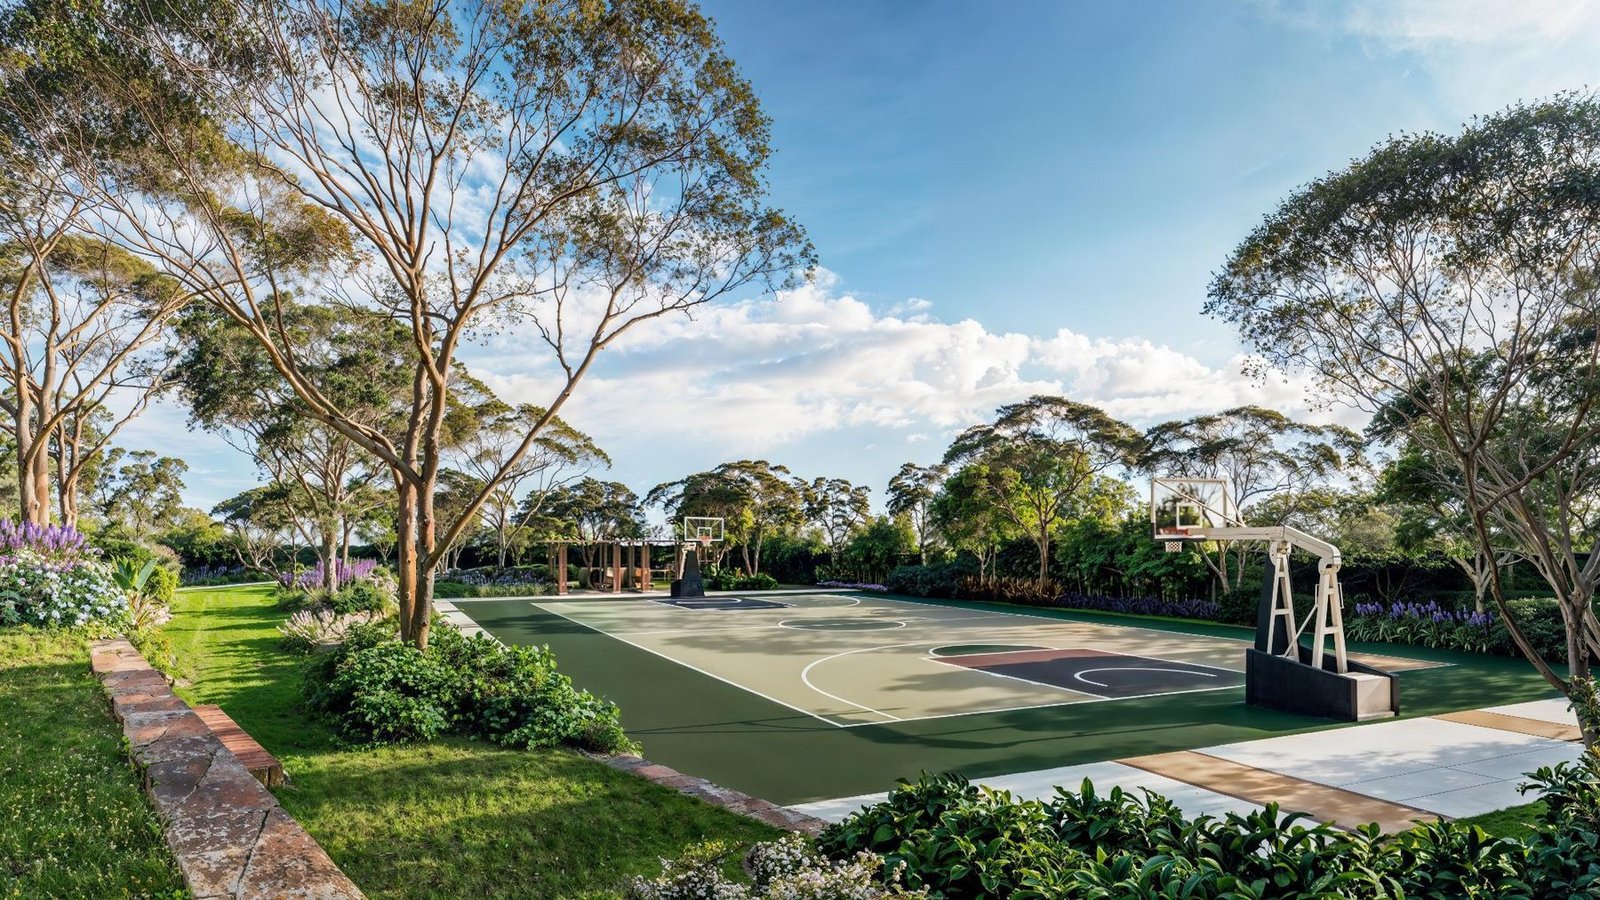
  • Basketball court
  • Amphitheater garden
  • Open field
  • Play courts (multipurpose & jr. basketball)
  • Indoor court facility
Dusk District at Kalea Heights

04

Dusk District

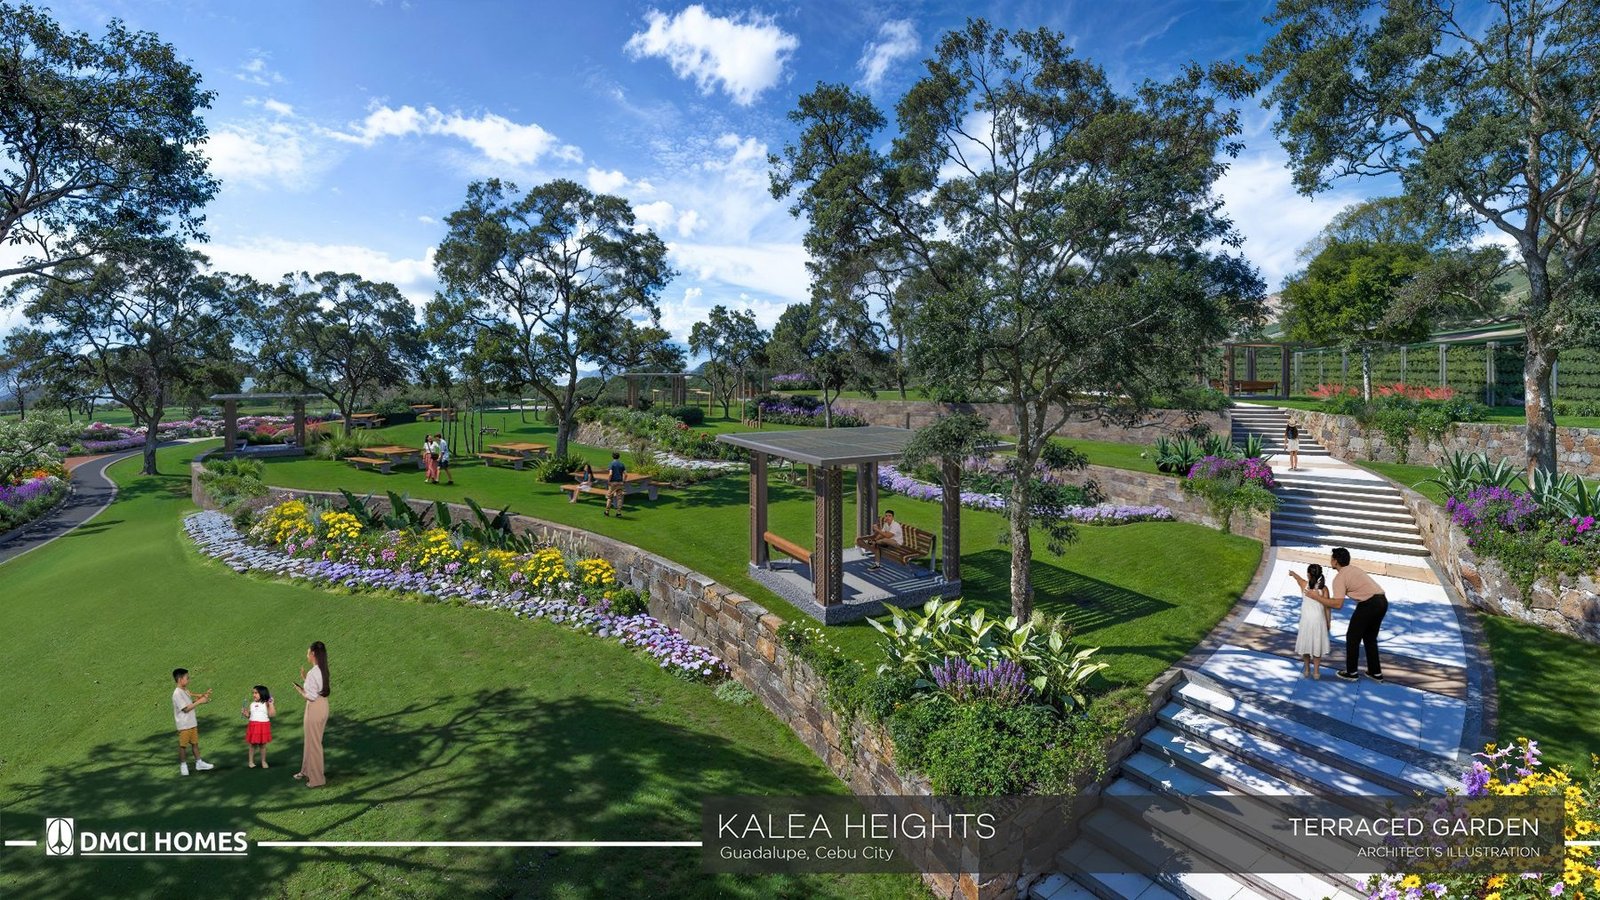
Sunset side. Slow afternoons, terraces and long views.
  • Leisure pool
  • Play area
  • Picnic area
  • Terraced garden
  • Viewing deck
Central Plaza at Kalea Heights

05

Central Plaza

The garden all four districts open into.
  • Central garden
Roof Deck at Kalea Heights

07

Roof Deck

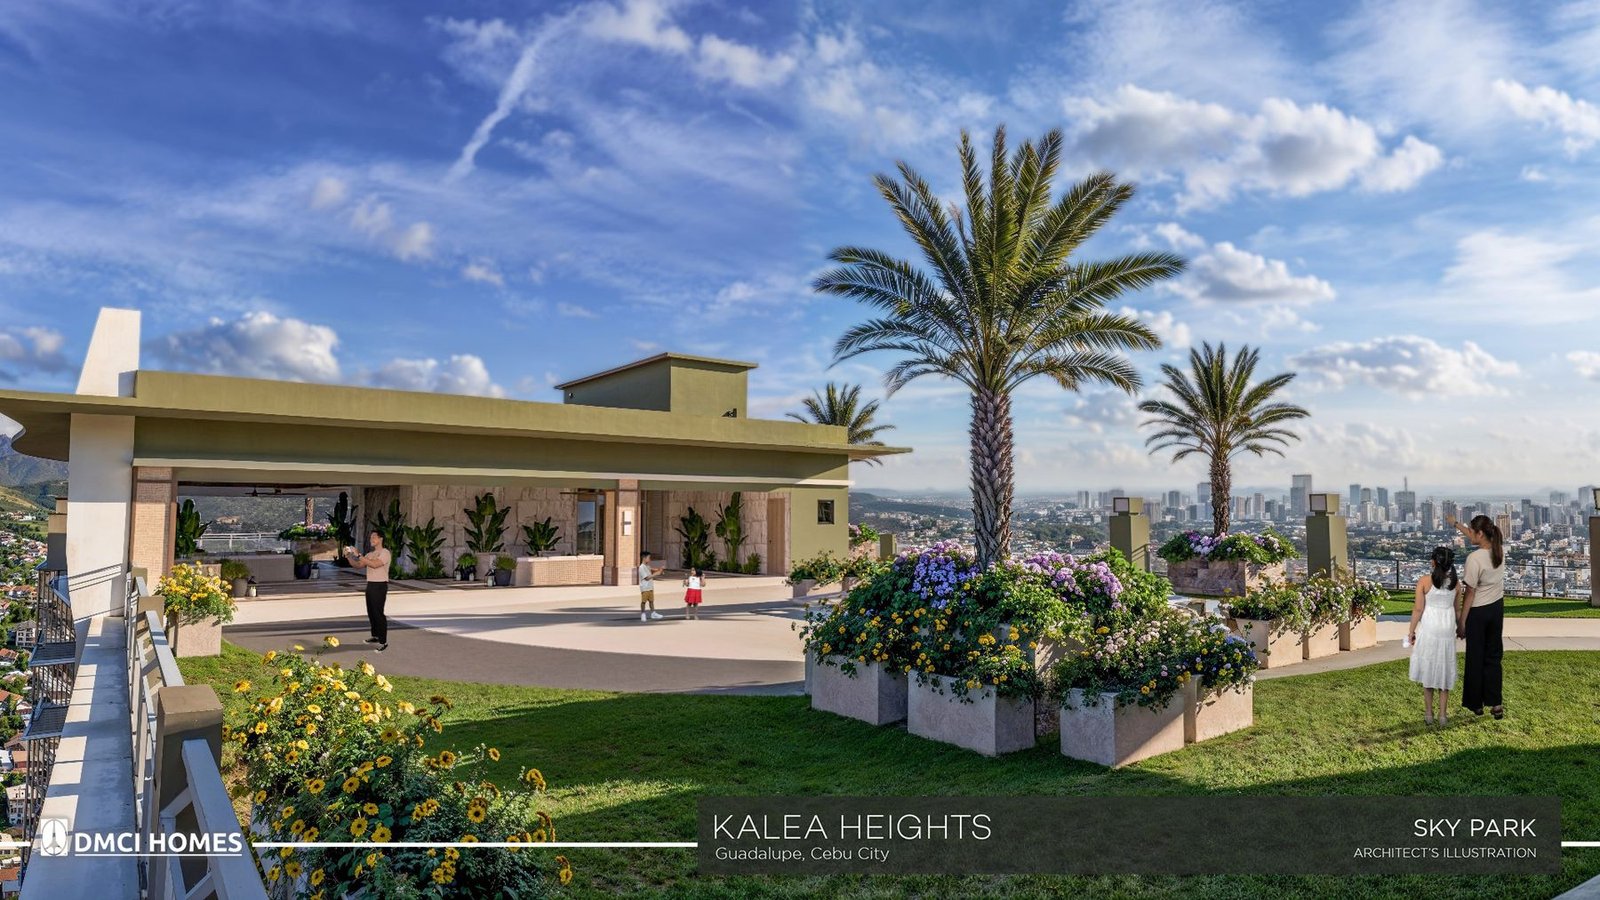
An additional 1.5 hectares of open space, 41 floors up.

  • Sky park
  • Open sky lounge
  • Sky bridge

Inside the building

Amenities you reach in a lift, not a car

The Lumiventt design puts open lounges and sky patios inside the tower itself, so the shared spaces are naturally lit and ventilated.
Fitness gym at Kalea Heights

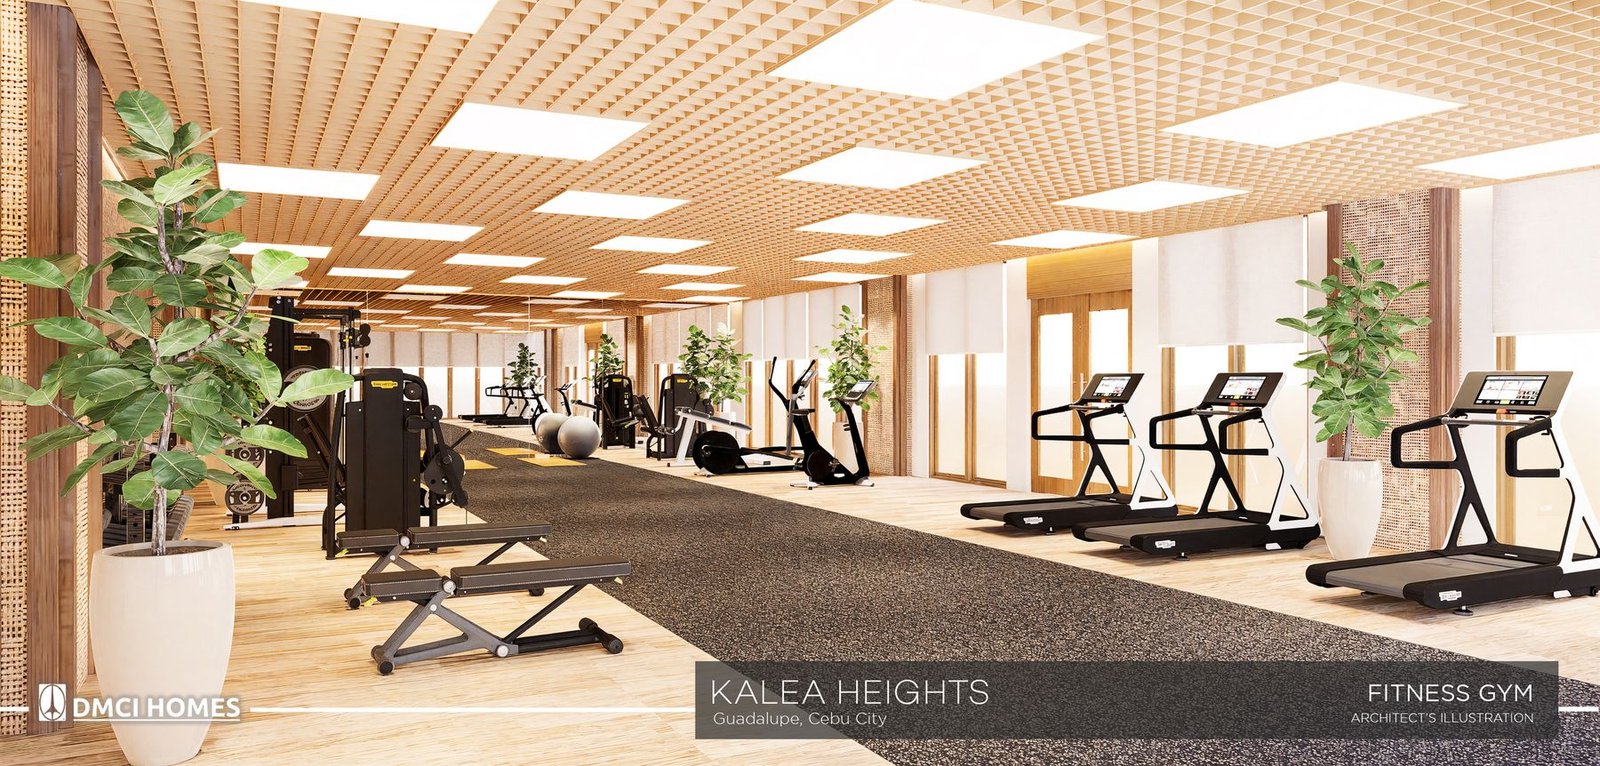
Fitness gym

A full gym floor inside the building — no membership, no commute.
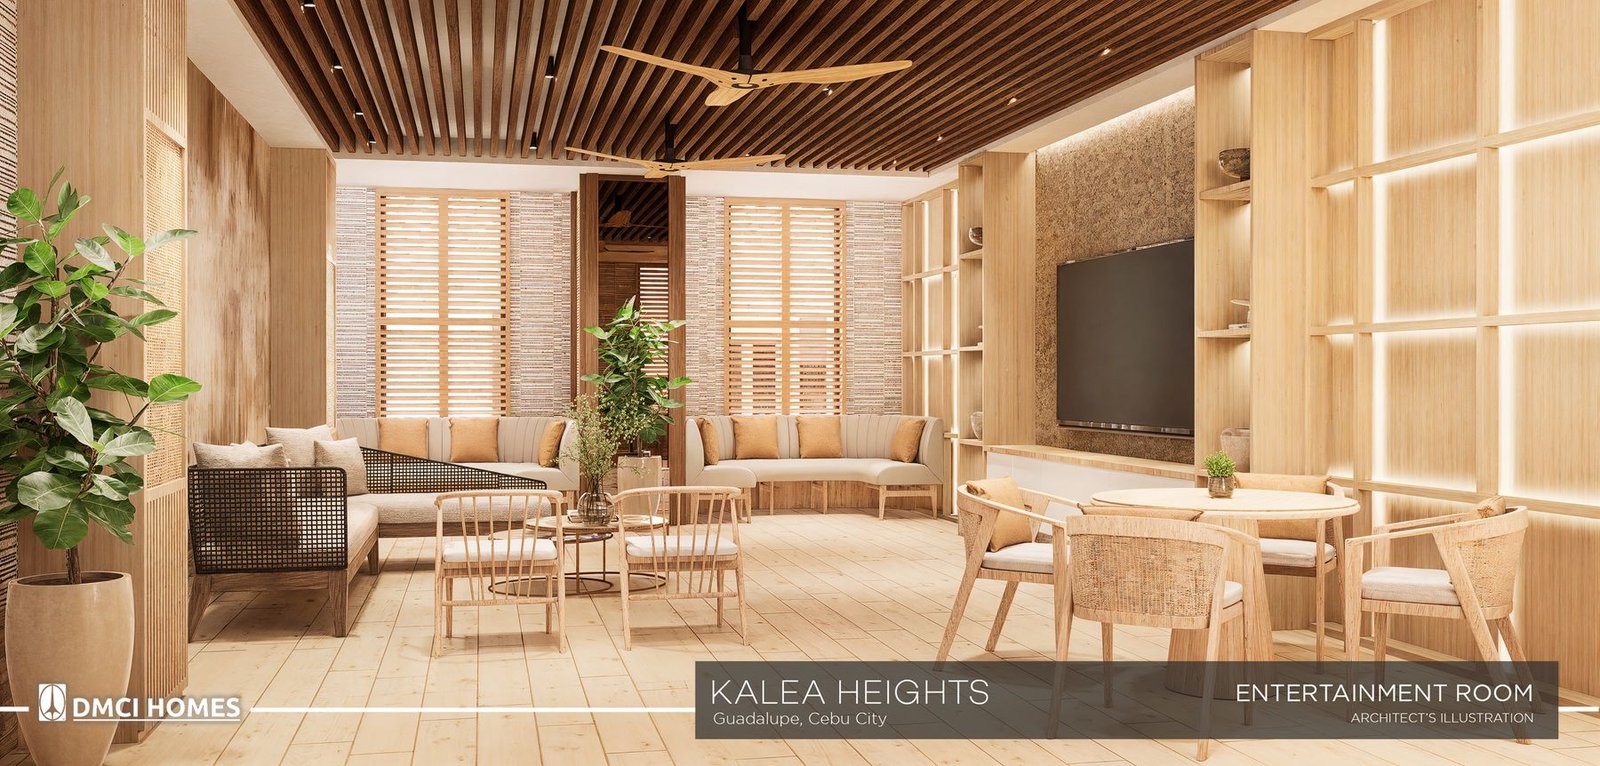
Entertainment room at Kalea Heights

Entertainment room

For film nights, birthdays and the gatherings that outgrow a living room.
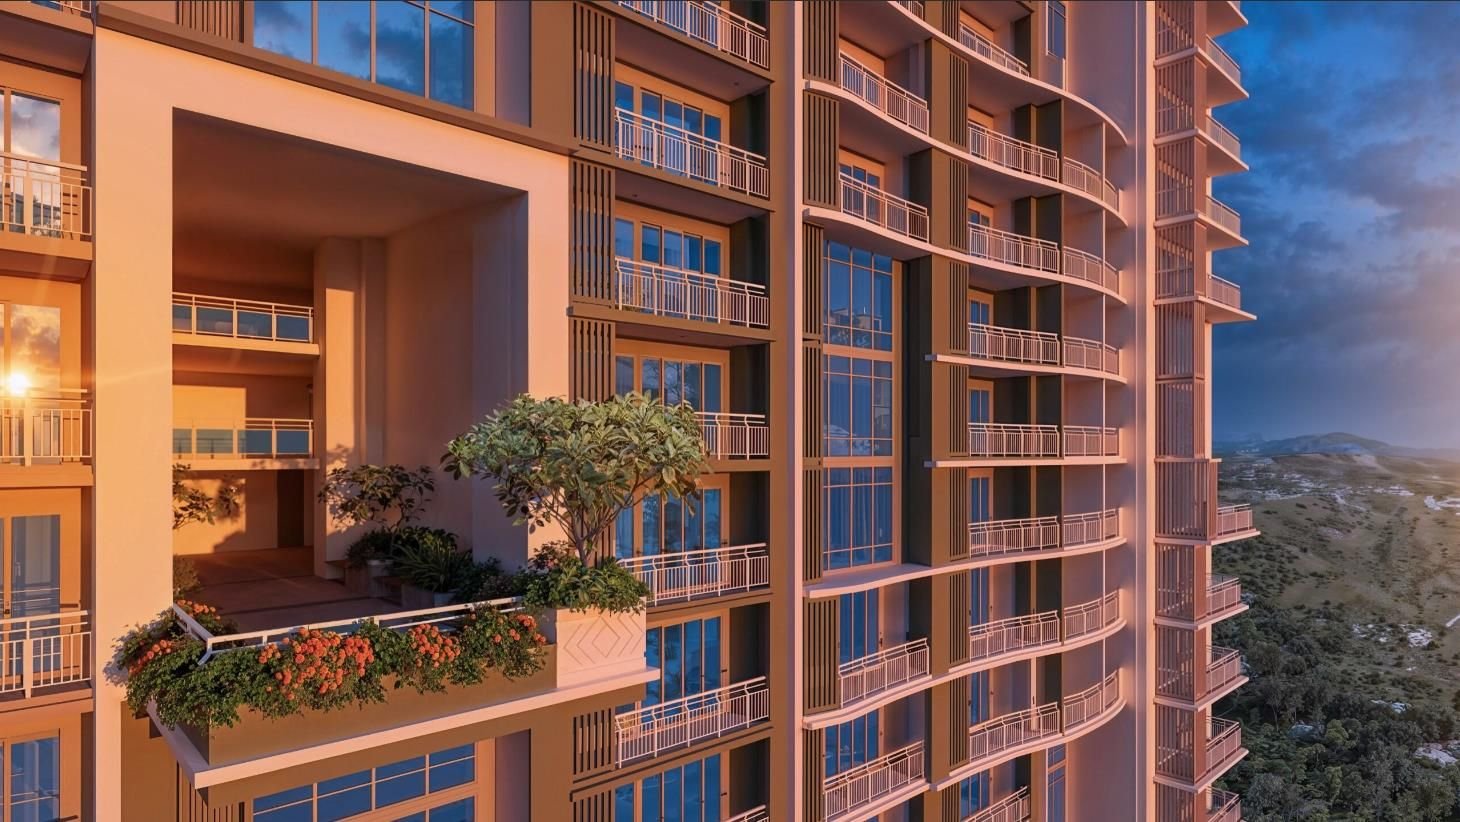
Atrium & sky patios at Kalea Heights

Atrium & sky patios

Open-air breaks cut through the tower every few floors.
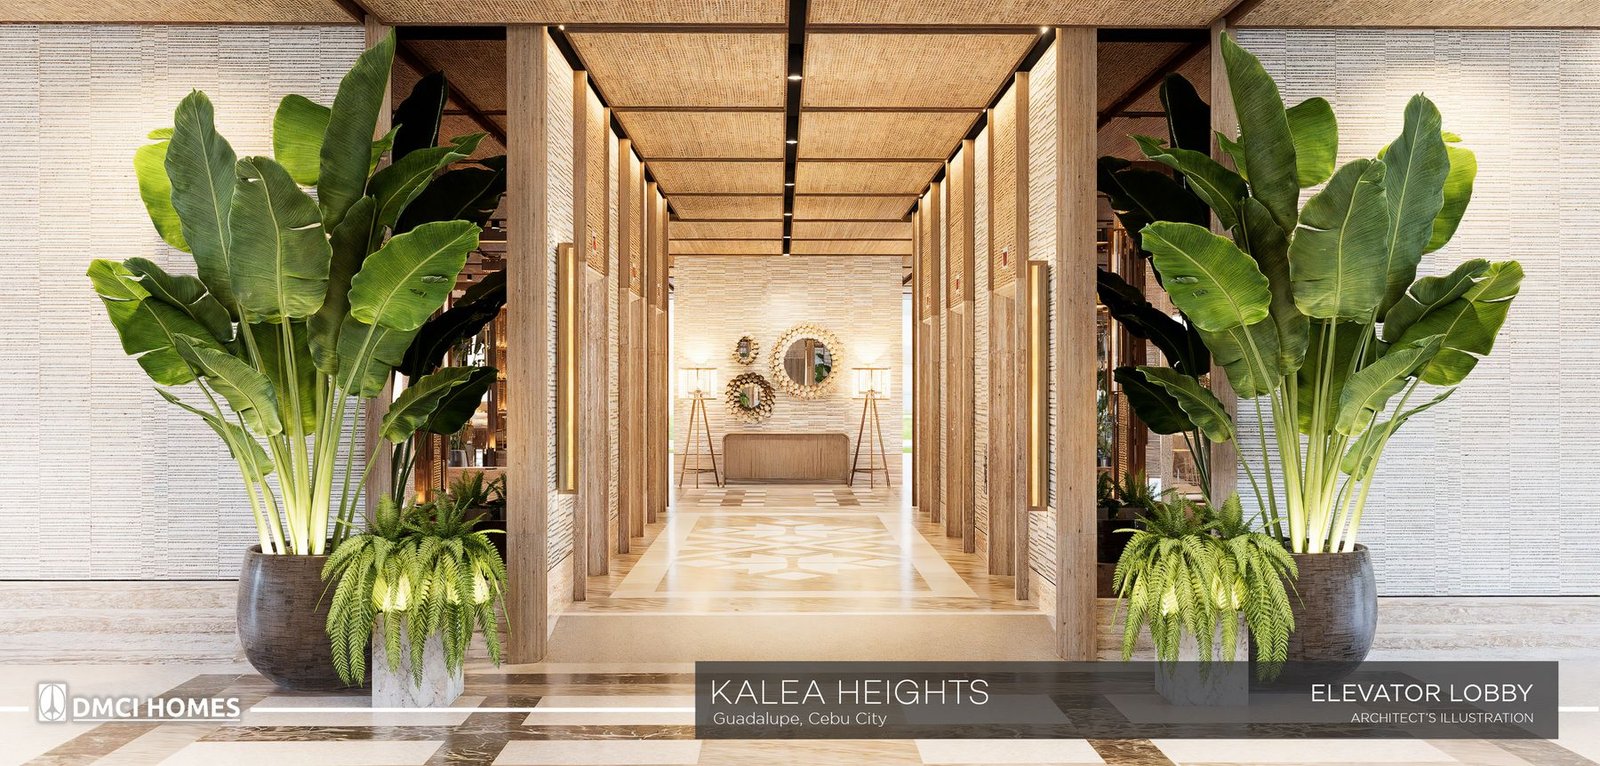
Elevator lobby at Kalea Heights

Elevator lobby

The first impression on every floor — carried through in the same materials as the ground floor.
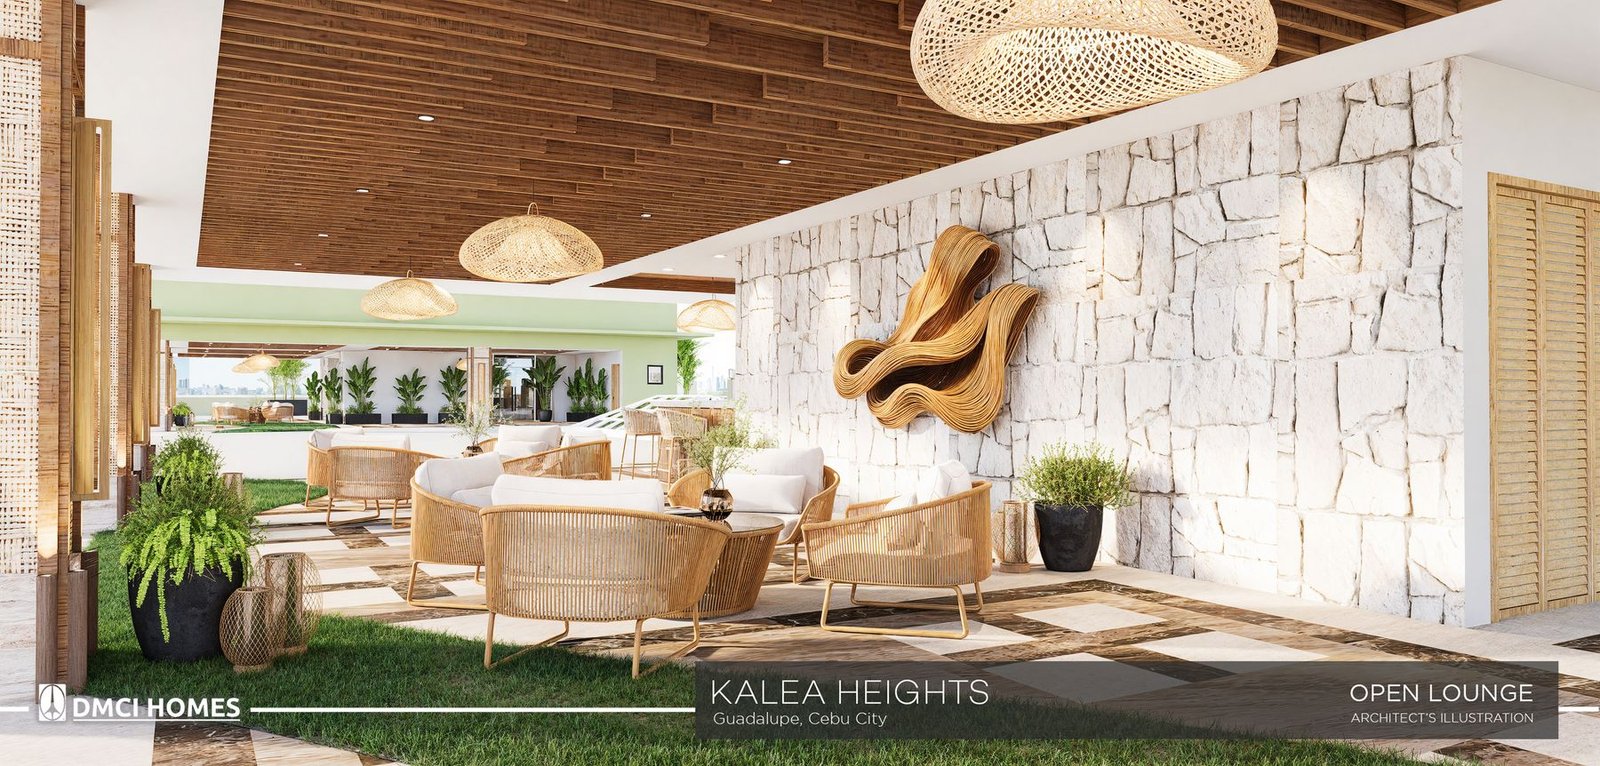
Open lounge at Kalea Heights

Open lounge

Ground-floor seating for meeting guests without going out.
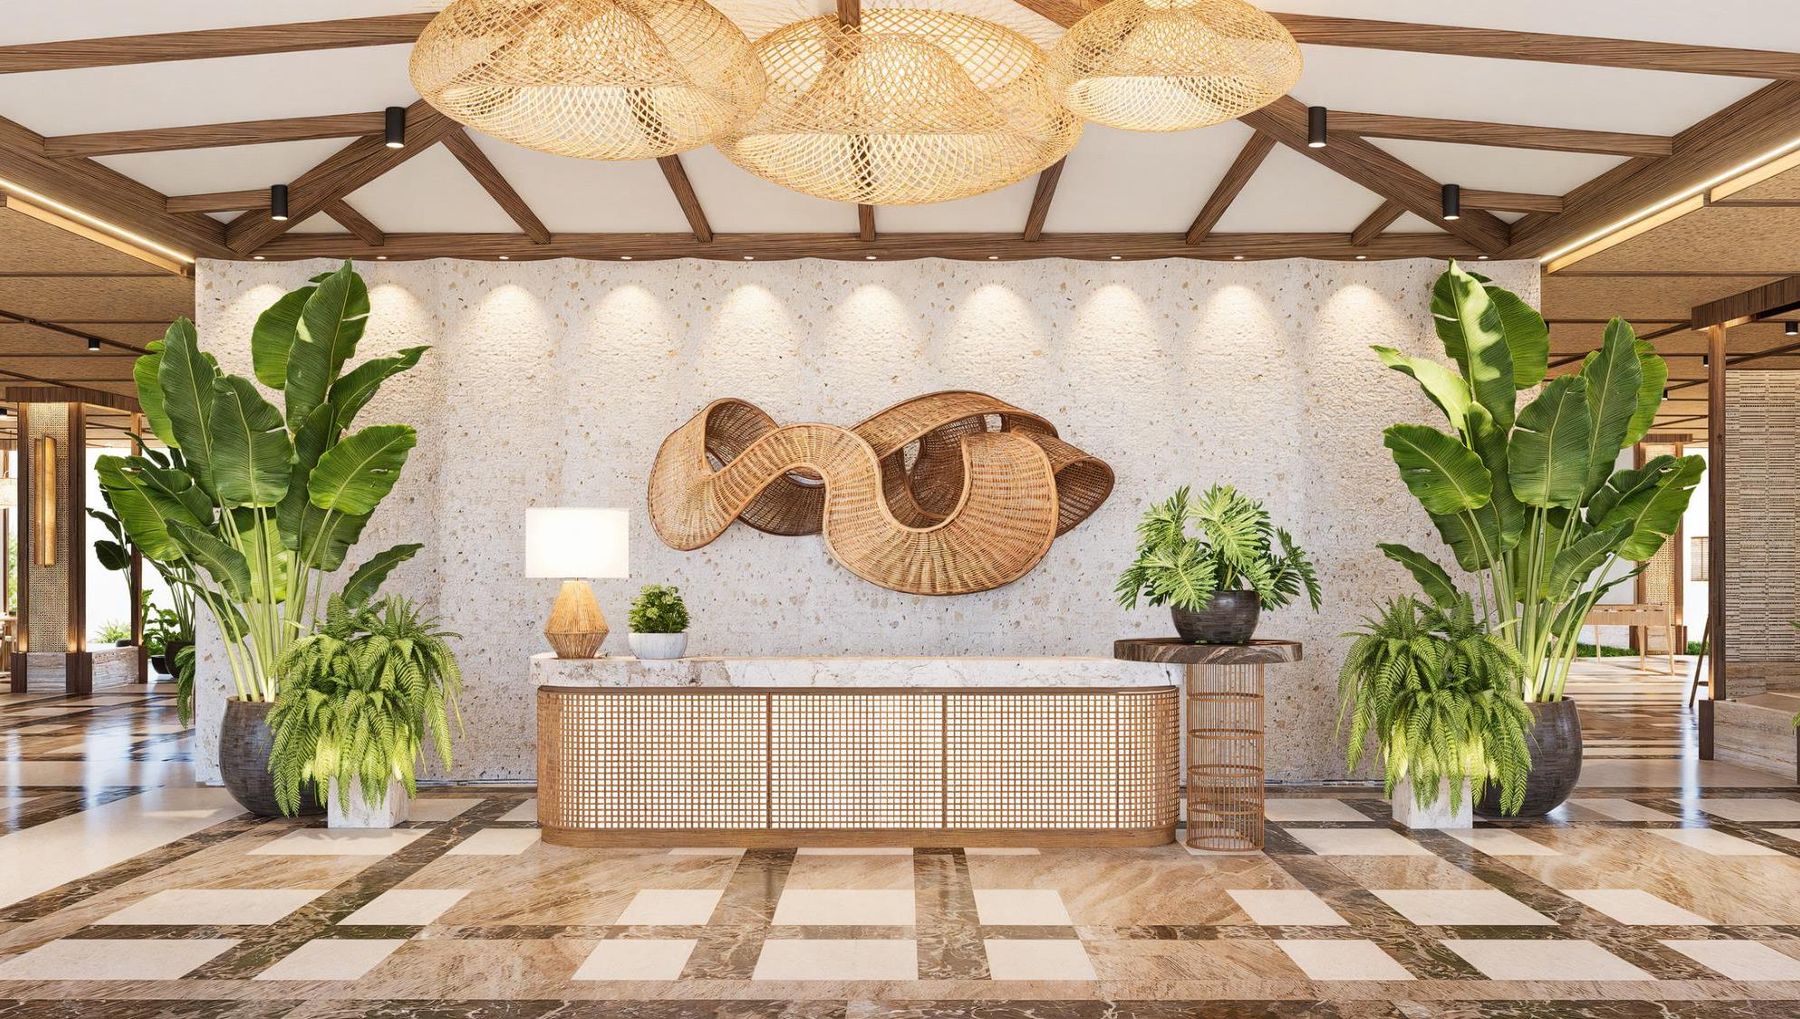
Reception at Kalea Heights

Reception

Staffed lobby and concierge at the tower entrance.
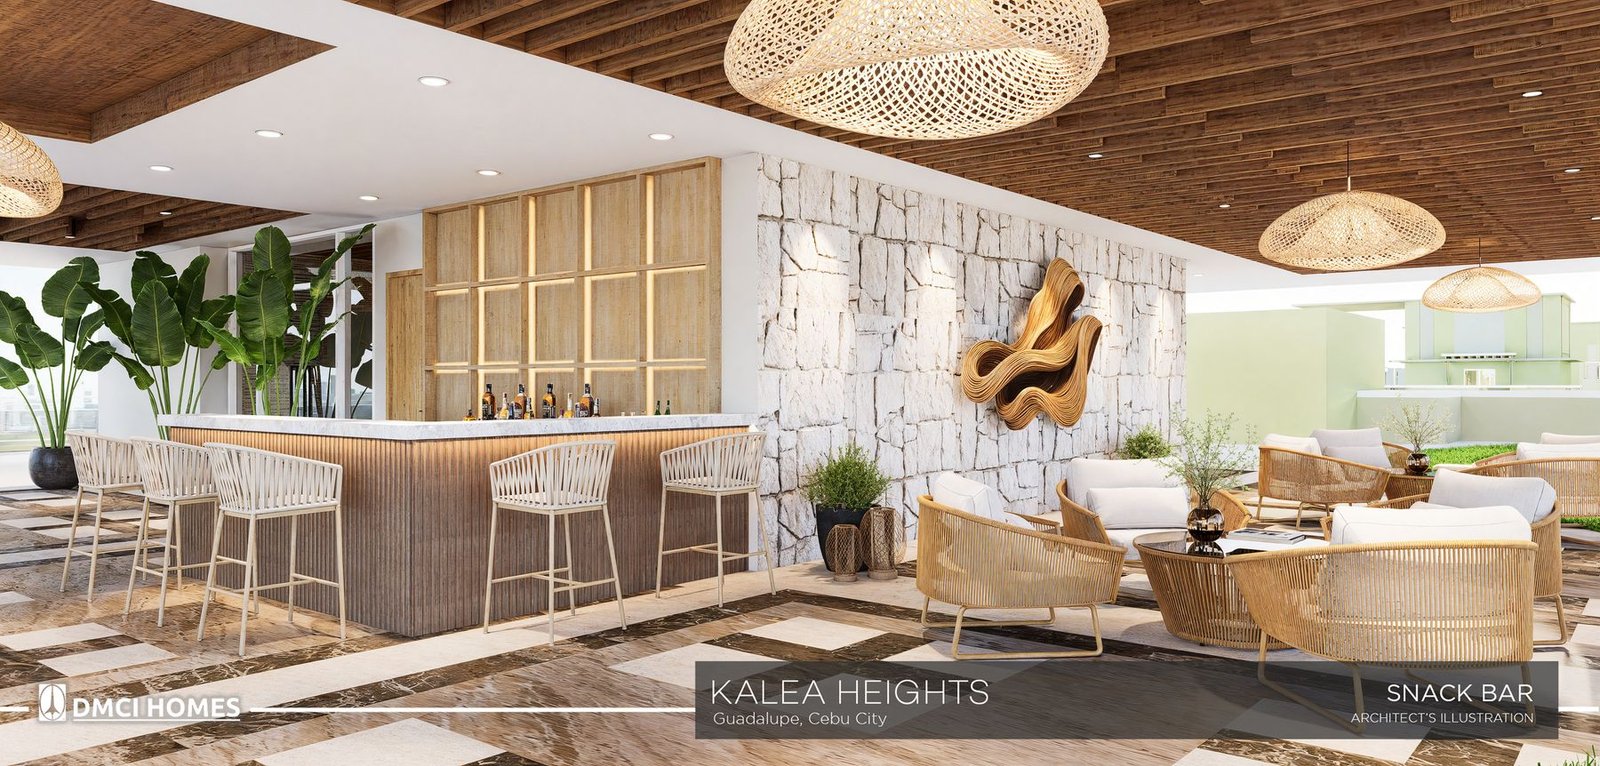
Snack bar & kitchen at Kalea Heights

Snack bar & kitchen

Coffee and quick food without leaving the property.
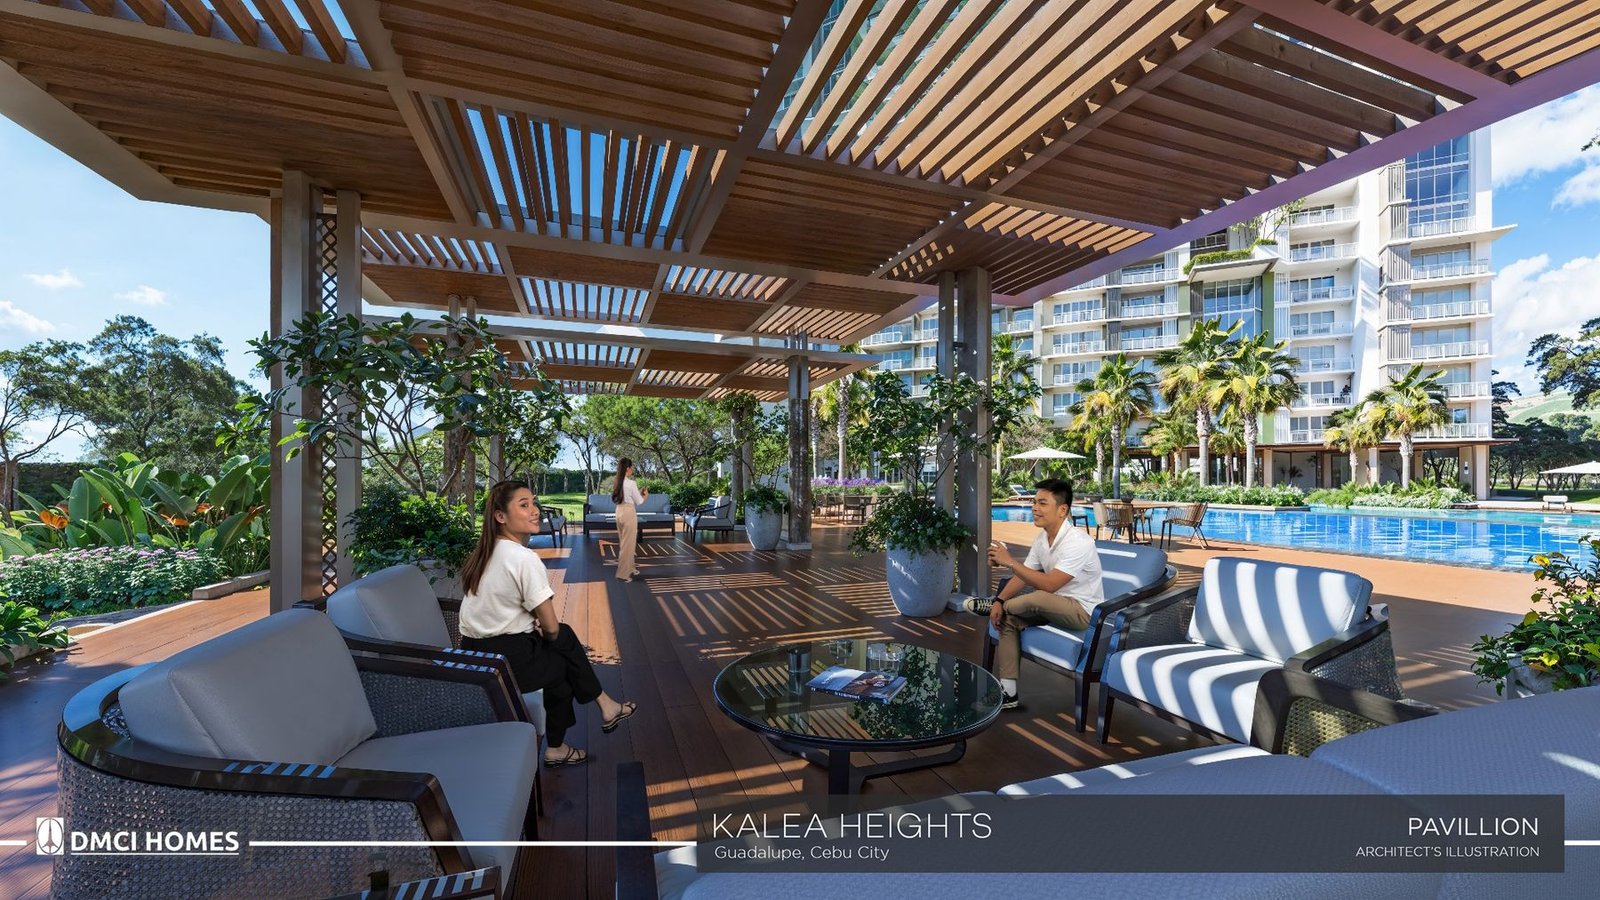
Pavilion at Kalea Heights

Pavilion

A covered gathering spot tucked into the Summit District gardens.

Roof deck · 1.5 hectares

The top of the building is not the top of the amenities

Sky park at Kalea Heights

Sky park

Landscaped open space at roof level, across the towers.
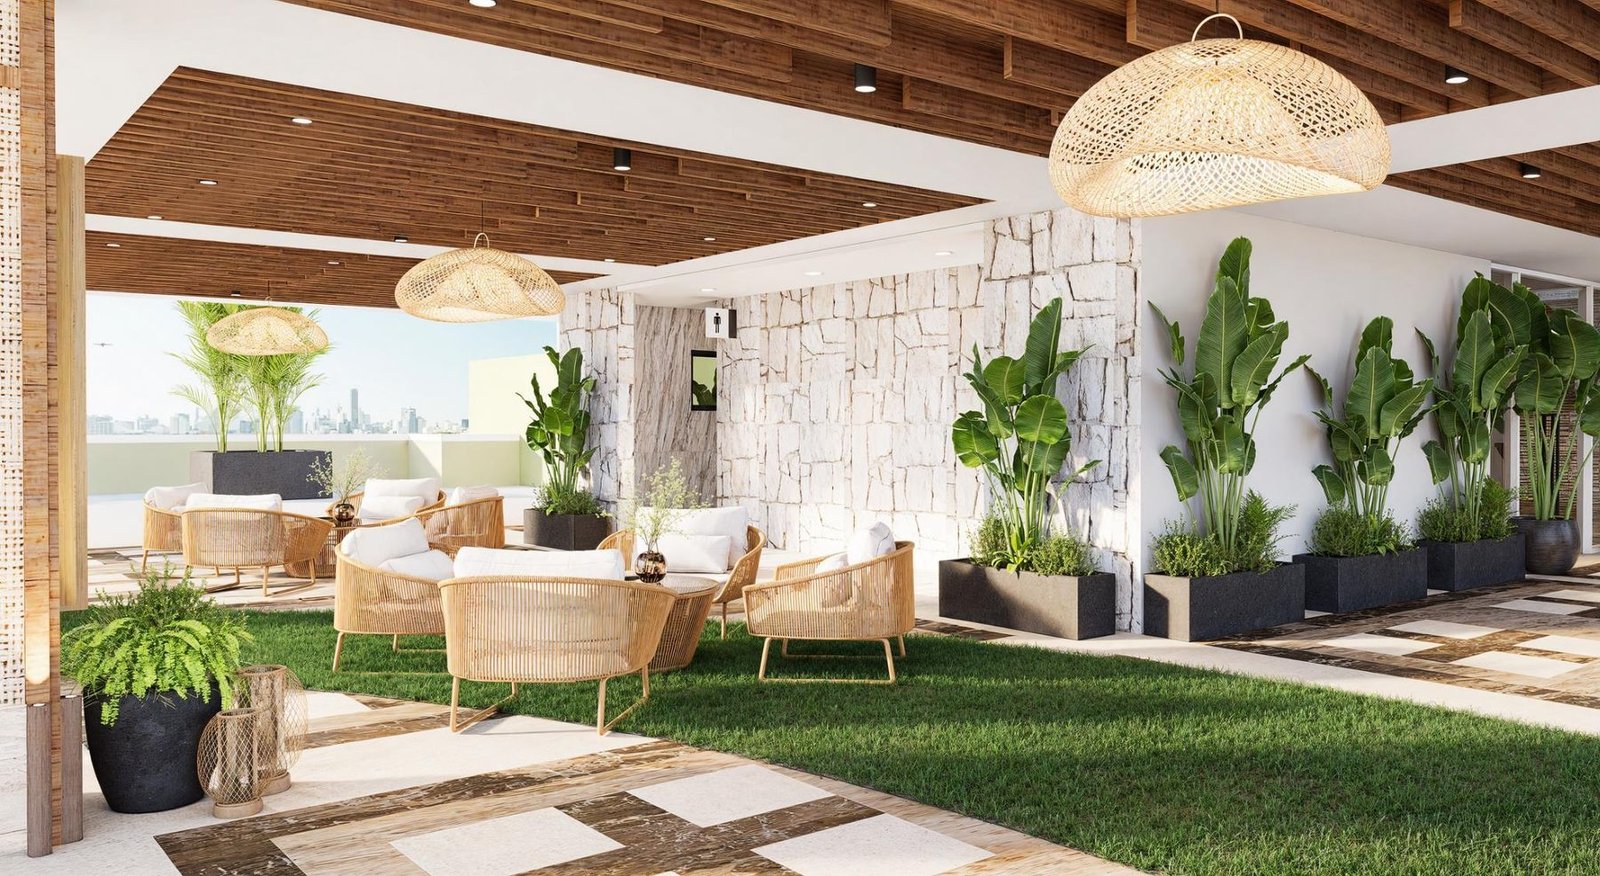
Open sky lounge at Kalea Heights

Open sky lounge

Seating and shade for sunsets over the mountain range.
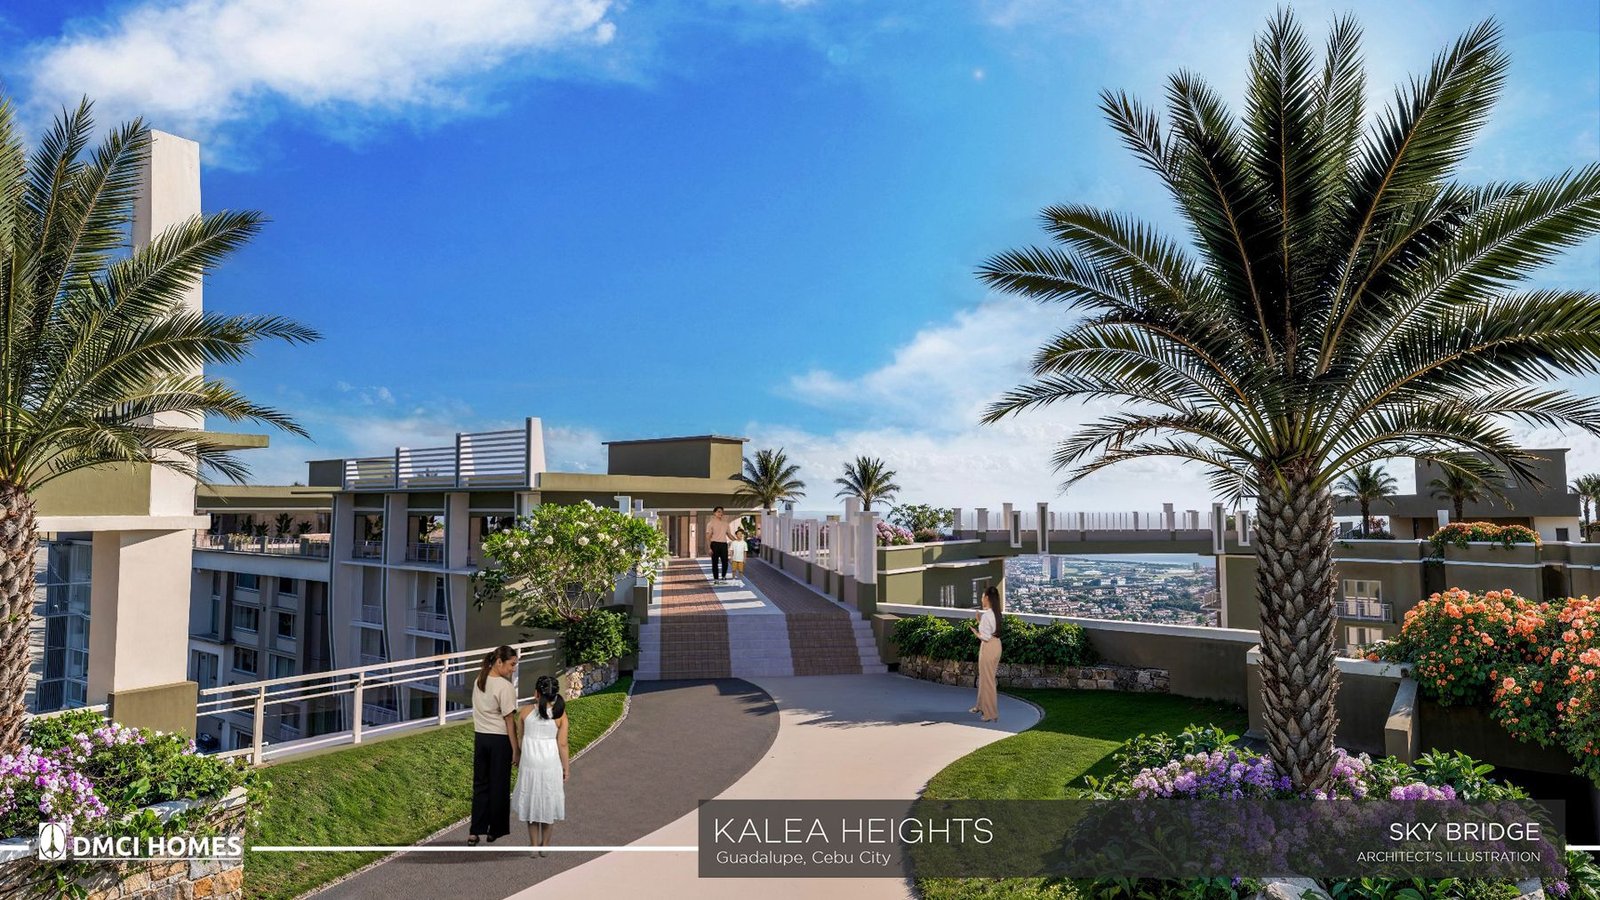
Sky bridge at Kalea Heights

Sky bridge

A link between towers, 41 floors above Guadalupe.

Project facilities

The practical things

Errands you would normally drive for, kept on site.
  • Property management office
  • Water refilling station
  • Convenience store
  • Laundry station
  • Snack bar & kitchen
  • Commercial space with parking

15% Down Payment + 3.5% Discount

Which district would you want to live above?

Tell us and we will show you the units that face it, on the floors still available.