
Home / Units
Unit types & layouts
616 units released in the Leia building — from a 26.5 sqm one-bedroom to an 88.5 sqm three-bedroom end unit.
| Type | Unit area | With balcony | List price range | Cash price* |
|---|---|---|---|---|
| 1-Bedroom | 26.5 – 30.0 sqm | 29.5 – 33.5 sqm | ₱5.73 M – ₱6.57 M | ₱5.15 M – ₱5.91 M |
| 2-Bedroom | 45.5 – 72.0 sqm | 53.0 – 79.0 sqm | ₱8.23 M – ₱11.66 M | ₱7.41 M – ₱10.50 M |
| 3-Bedroom | 72.0 – 77.0 sqm | 81.5 – 88.5 sqm | ₱12.19 M – ₱13.70 M | ₱10.97 M – ₱12.33 M |
| Parking slot | 13.0 – 15.0 sqm | — | ₱1.10 M – ₱1.12 M | ₱0.99 M – ₱1.00 M |
*Cash price is list price less 10%, per the official pricelist. Parking is sold separately from the unit. The 1 October 2026 availability list shows 178 available slots across the current release. Inventory and price ranges as of 1 October 2026.
1-Bedroom
₱5.73 M – ₱6.57 M
A compact, efficient plan with a full kitchen wall and a separated bedroom — the entry point into the community and the easiest unit to rent out.
- Unit area range 26.5 – 30.0 sqm
- With balcony 29.5 – 33.5 sqm
- Individual layouts 26 types
Includes
- Living & dining
- Kitchen
- Bedroom
- Toilet & bath
- Balcony (most layouts)
Every 1-Bedroom layout
26 individual types, by exact floor area
2-Bedroom
₱8.23 M – ₱11.66 M
The widest range in the building. Inner and end layouts, several balcony sizes, and tandem options on selected floors for buyers who want two units side by side.
- Unit area range 45.5 – 72.0 sqm
- With balcony 53.0 – 79.0 sqm
- Individual layouts 42 types
Includes
- Living & dining
- Kitchen
- Master bedroom
- Bedroom 2
- Toilet & bath
- Balcony
Every 2-Bedroom layout
42 individual types, by exact floor area
3-Bedroom
₱12.19 M – ₱13.70 M
Every 3-bedroom is an end unit — windows on two sides, a 12.5 sqm balcony on most layouts, and either the Cebu City view or the mountain range at your back.
- Unit area range 72.0 – 77.0 sqm
- With balcony 81.5 – 88.5 sqm
- Individual layouts 5 types
Includes
- Living & dining
- Kitchen
- Master bedroom
- Bedroom 2
- Bedroom 3
- Master toilet & bath
- Common toilet & bath
- Balcony
Every 3-Bedroom layout
5 individual types, by exact floor area
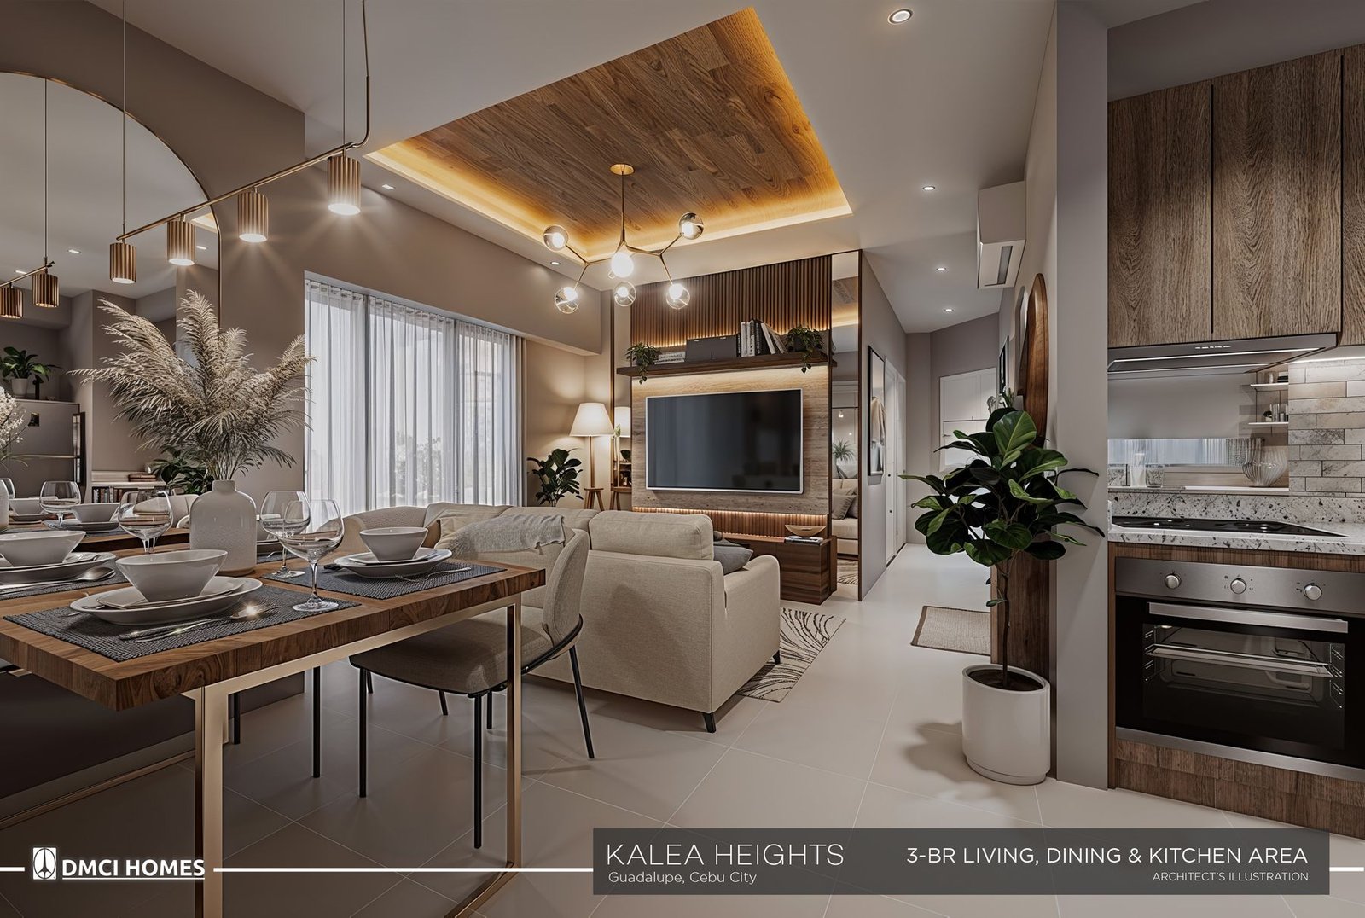
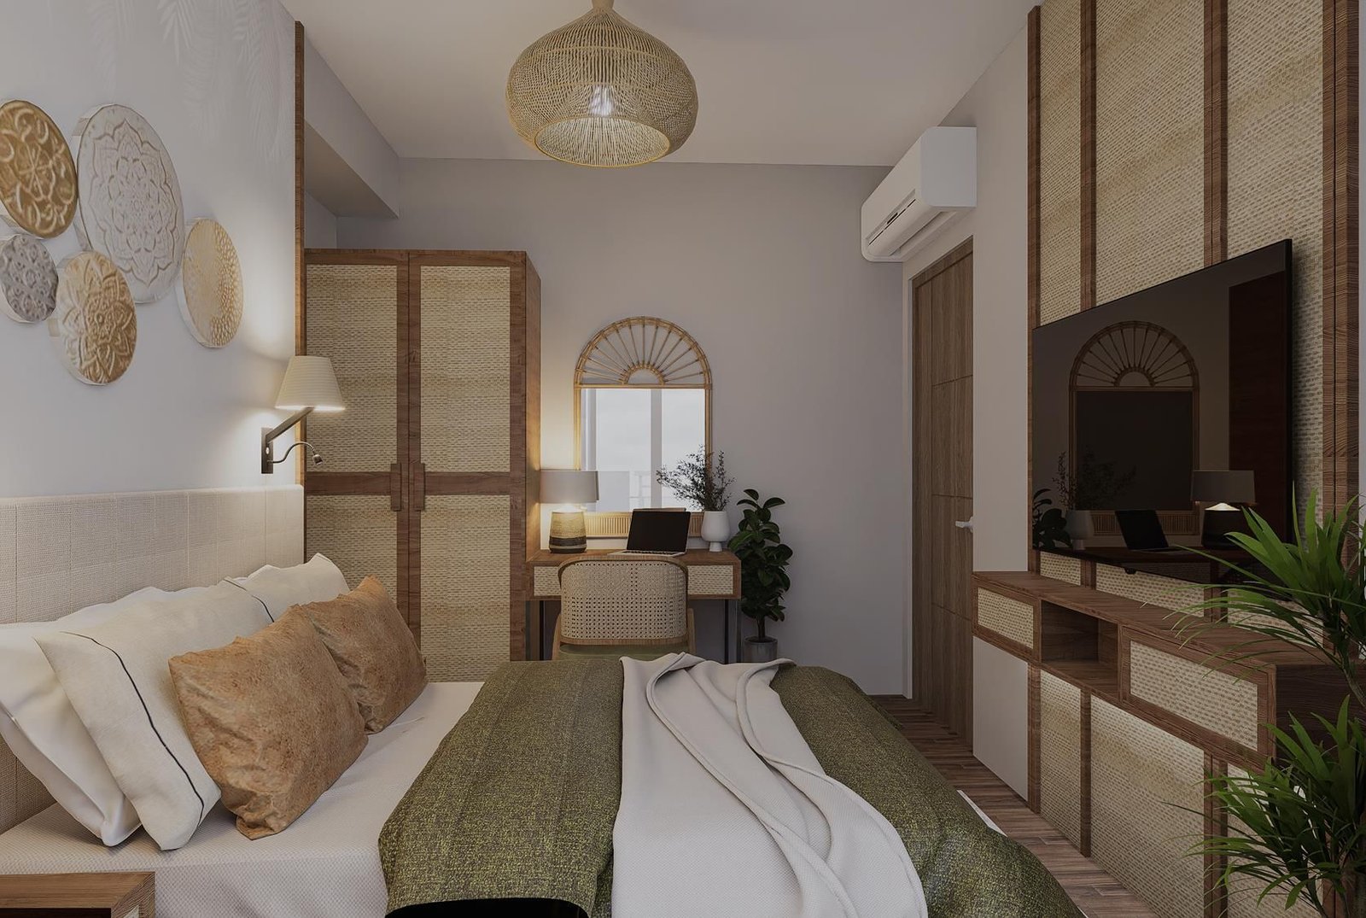
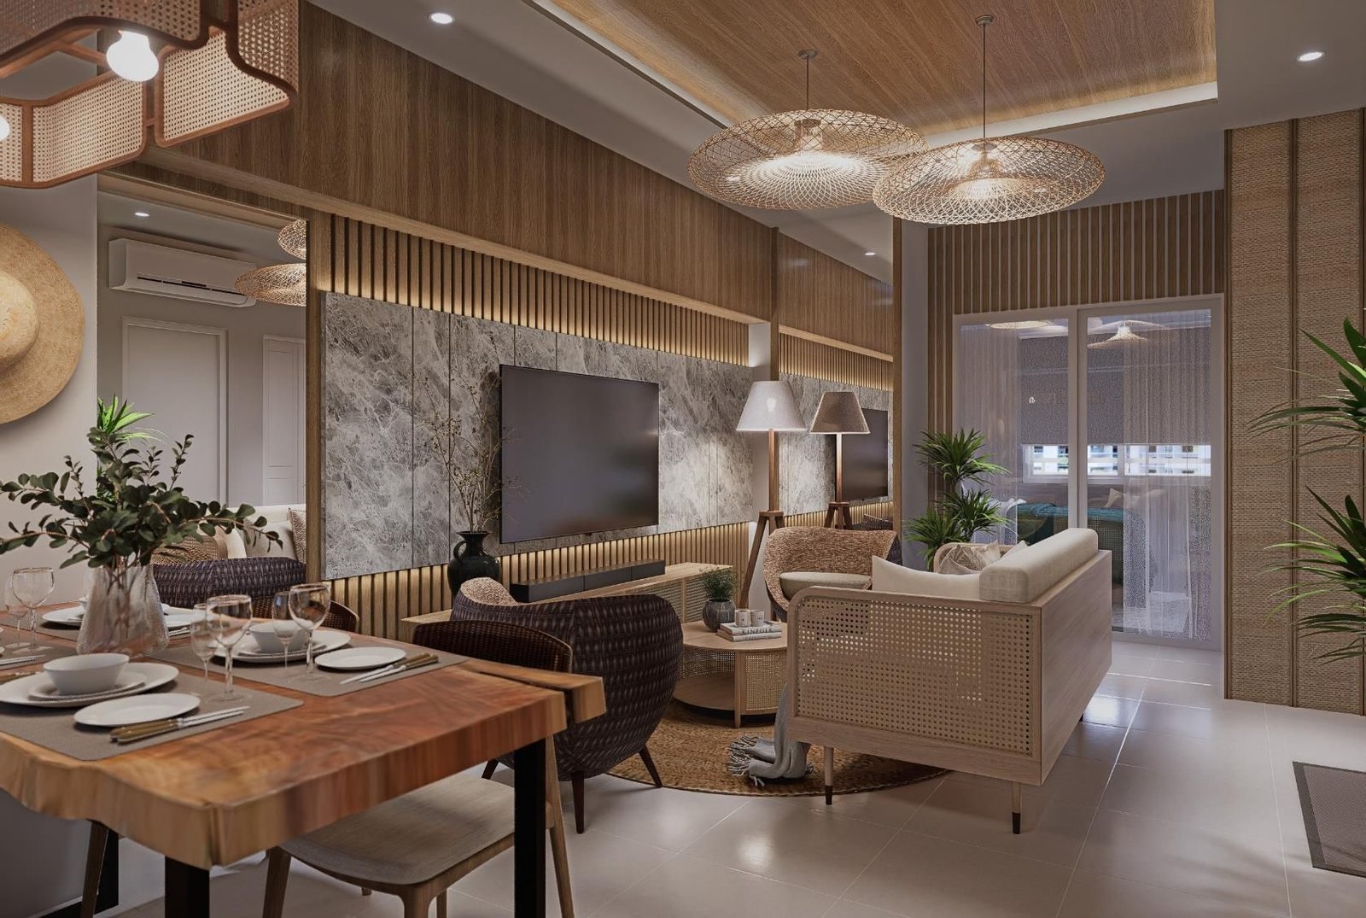
Interior perspectives
How the space reads once it is furnished
Shown here as upgraded units. Your unit is delivered to the turnover finishes schedule below — furniture and appliances are not included.
Turnover finishes
Exactly what you receive on turnover
The standard deliverables schedule for the Leia building. Specifications may change without prior notice.
| Area | 1-Bedroom | 2-Bedroom | 3-Bedroom |
|---|---|---|---|
| Living, dining & kitchen floor | Vinyl planks with baseboard | Ceramic tiles with baseboard | Ceramic tiles with baseboard |
| Bedroom floor | Vinyl planks with baseboard | Vinyl planks with baseboard | Vinyl planks with baseboard |
| Balcony floor | Ceramic tiles with pebble washout | Ceramic tiles with pebble washout | Ceramic tiles with pebble washout |
| Toilet & bath floor | Unglazed ceramic tiles | Unglazed ceramic tiles | Unglazed ceramic tiles |
| Interior walls | Painted finish | Painted finish | Painted finish |
| Kitchen counter | Granite finish with cabinet system | Granite finish with cabinet system | Granite finish with cabinet system |
| Toilet & bath specialty | Mirror cabinet | Granite finish lavatory countertop | Granite finish lavatory countertop (T&B 1) |
| Entrance door | Wooden panel door on metal jamb | Wooden panel door on metal jamb | Wooden panel door on metal jamb |
| Bedroom door | Aluminum framed glass panel | Wooden door on metal jamb + aluminum framed glass panel | Wooden door on metal jamb |
| Balcony door | Aluminum sliding glass panel with insect screen | Aluminum sliding glass panel with insect screen | Aluminum sliding glass panel with insect screen |
| Air conditioning | Provision for split-type unit | Provision for split-type unit | Provision for split-type unit |
| Kitchen exhaust | Rangehood provision | Rangehood provision | Rangehood provision |
Official floor plans
The complete set, every floor
Each card is the authoritative DMCI Homes floor plan document for that range — download the PDF for the exact layout, unit numbers and dimensions of any floor you're considering.
Floor plans are for illustration purposes and may vary based on actual site condition. Subject to change without prior notice.